
Headroom is one of the first things that can go wrong on a new building project, and it is rarely cheap to fix once the structure is built.
If you are planning a home renovation or designing a new property, understanding the minimum head height for stairs under UK building regulations can help you avoid costly changes and ensure your staircase meets the required standards.
Let's take a look at the minimum headroom requirements and other staircase building regulations to consider before construction begins.
What Is the Minimum Head Height for Stairs in the UK?
The UK building regulations set out the headroom requirements for residential stairs in Approved Document K, which deals with protection from falling, collision and impact. These are the rules that building control officers use when they check a staircase on site.
For most new staircases in England, the minimum headroom required is 2 metres, and it must be kept clear across all points of the staircase, not just at one convenient spot.
Here are some additional points worth keeping in mind from the start:
Clear headroom must be maintained over the entire effective width of the stair.
Headroom is measured from the pitch line of the stairs, not from the face of each tread.
Every staircase situation may need its own assessment, because the surrounding structure, roof shape and floor layout all play a part.
If you are thinking about the UK staircase headroom requirements in the context of a wider project, it helps to remember that headroom is only one of several linked measurements. A stair that passes on headroom but fails on rise, going or pitch will still be rejected, which is why designers check everything together.
How to Measure Staircase Headroom Correctly
Measuring headroom incorrectly is one of the most common reasons a design needs reworking. The rule is simple once you know where to measure from.
Measuring From the Pitch Line
The pitch line is an imaginary straight line that joins the nosings (the front edges) of each tread along the flight. Headroom is measured vertically from this line up to the lowest obstruction above it. That obstruction might be the ceiling, a floor joist, a beam, a bulkhead or the underside of a rafter.
Since the pitch line sits above the surface of each individual tread, measuring from the middle of a tread will make the available headroom appear greater than it is. Always measure from the pitch line, and always measure the vertical distance rather than a diagonal one.
Clear Headroom Across the Full Width
The clear headroom of 2.0m must be available over the entire effective width of the stair. A staircase that has 2.0m at the centre but a low beam over one side does not comply, unless one of the reduced-headroom allowances described later in this guide applies.
When you are working with an existing house, check these points before you commit to a position:
The underside of the floor above, including any trimmer joists around the stairwell opening.
Beams, steel sections or chimney breasts that cross the stairwell.
Sloping ceilings and eaves on upper floors.
Services such as pipework or ductwork that may need to be rerouted.
Where the Stairwell Opening Fits In
The opening in the floor above has to be long enough to provide sufficient headroom for the whole flight, not only the top step.
If the opening is too short, the head of the person climbing will meet the floor edge before they have cleared it. This is why the size of the stairwell opening is decided at the same time as the stair layout, not afterwards.
Minimum Head Height for Stairs in Loft Conversions
Loft conversions are where headroom causes the most trouble. Building control approval is needed for any loft conversion, and the stair is one of the elements they look at most closely.
Reduced Headroom Allowances
Building regulations recognise that a loft conversion cannot always achieve a full 2.0m of clear headroom. In certain circumstances, a reduced arrangement can be accepted for stairs that rise into the roof space:
1.9m at the centre line of the stair, rather than 2.0m.
1.8m at the low side of the stair, where the roof slopes down towards the edge of the flight.
These reduced figures are not automatically accepted. Reduced headroom arrangements for loft conversions require building-control approval, and the inspector will want to see that the stair cannot reasonably be positioned anywhere with more space.
In practice, most building inspectors expect you to demonstrate that you have explored the options first.
Planning the Stair Position Early
The single best way to protect your headroom is to position loft stairs under the highest part of the roof, which is normally near the ridge. Moving the stair just a few hundred millimetres away from the ridge can cost you the clearance you need.
Some useful early questions are:
Where is the ridge, and how high is it above the existing ceiling?
Can the new stair sit directly above the existing flight below, so the two line up?
Does the existing landing have enough space for the new stair to arrive safely?
Will a dormer or roof alteration help to lift the headroom over the stair?
A dormer, for example, can lift the ceiling above the stair while also adding useful floor space in the loft rooms themselves. A well-judged design at this stage can make the difference between a cramped loft staircase and a comfortable one.
If you are thinking of converting, our team can also advise on whether your project is likely to need planning permission.
Other Stair Rules That Work Alongside Headroom
Headroom never stands alone. The same part of Approved Document K governs the geometry of the stair, and the figures have to work together. A good staircase design balances all of them at the same time.
The Twice the Rise Plus the Going Rule
The rise and going must also be comfortable together. The regulations use a simple formula for this: twice the rise plus the going (often written as 2R + G) must be between 550mm and 700mm.
If you want to check this yourself, double the rise, add the going, and see whether the answer falls within that range. A rise of 200mm and a going of 250mm, for instance, gives 2 × 200 + 250 = 650mm, which sits comfortably in the range.
This rule stops stairs being either too steep and short or too shallow and long. In other words, it is the rule that makes a staircase feel natural to climb.
Maximum Pitch
The pitch is the angle of the stair, measured from the horizontal along the pitch line. The maximum pitch for a domestic staircase is 42 degrees. A stair steeper than this is classed as unsafe for everyday use.
Pitch and headroom are closely linked. A steeper stair rises faster and so needs less floor length, but it also reaches the ceiling sooner, which makes headroom harder to achieve. Designers must balance a comfortable stair angle with the available floor space.
Minimum Width and Staircase Width
The regulations deal with the minimum width of stairs in a rather practical way. Approved Document K does not give a single universal figure for private stairs, but a staircase has to be wide enough for people to use it safely and for furniture to be moved through. The effective staircase width is measured between the handrails or other features that narrow the usable space.
If you are comparing sources, you will see different figures quoted. Local and national rules differ, and building inspectors may apply their own judgement depending on the layout. This is another reason to confirm the details with your building control body early.
Landings, Doors and Handrails
Safe stairs depend on what happens at the top and bottom as much as on the flight itself.
Landings at the Top and Bottom
Landings must be provided at the top and bottom of stairs. They should be level, with a narrow exception for ground floor landings that have a gentle gradient. The landing length must be at least equal to the staircase width, so that anyone arriving at the stair has somewhere safe to stand.
A landing is not only a platform. It is the place where people turn, open doors and carry loads, so it needs enough space to do all of that without stepping back onto the stair.
Door Openings and Swing
Doors opening onto a stair landing are a common design problem, particularly in older houses where the stair arrives at the front door of a bedroom. As a rule, no door should swing closer than 400mm to any step. If a door opens into the space of a step, a person could be struck or pushed backwards down the flight.
You can often fix a door problem by changing the hinge side, reducing the door width, or using a sliding door. Better still, plan the door positions at the same time as the staircase.
Handrails and Guarding
Handrails are a basic requirement of safe stair design. For domestic stairs:
The handrail height must be between 900mm and 1000mm, measured from the pitch line.
A handrail is needed on at least one side of the stair.
Wider stairs may need handrails on both sides.
Guarding is the protective barrier along the open sides of stairs and landings. In homes, gaps between spindles, beneath panels or elsewhere in the guarding should be small enough to prevent a 100mm-diameter sphere from passing through, helping protect young children from becoming trapped or falling through. The guarding should also be difficult for children to climb, so horizontal rails that could act as footholds should be avoided.
How to Choose a Stair Layout
The type of stair you choose will have a direct effect on your headroom, your floor space and your costs.
Straight Flights and Straight Staircases
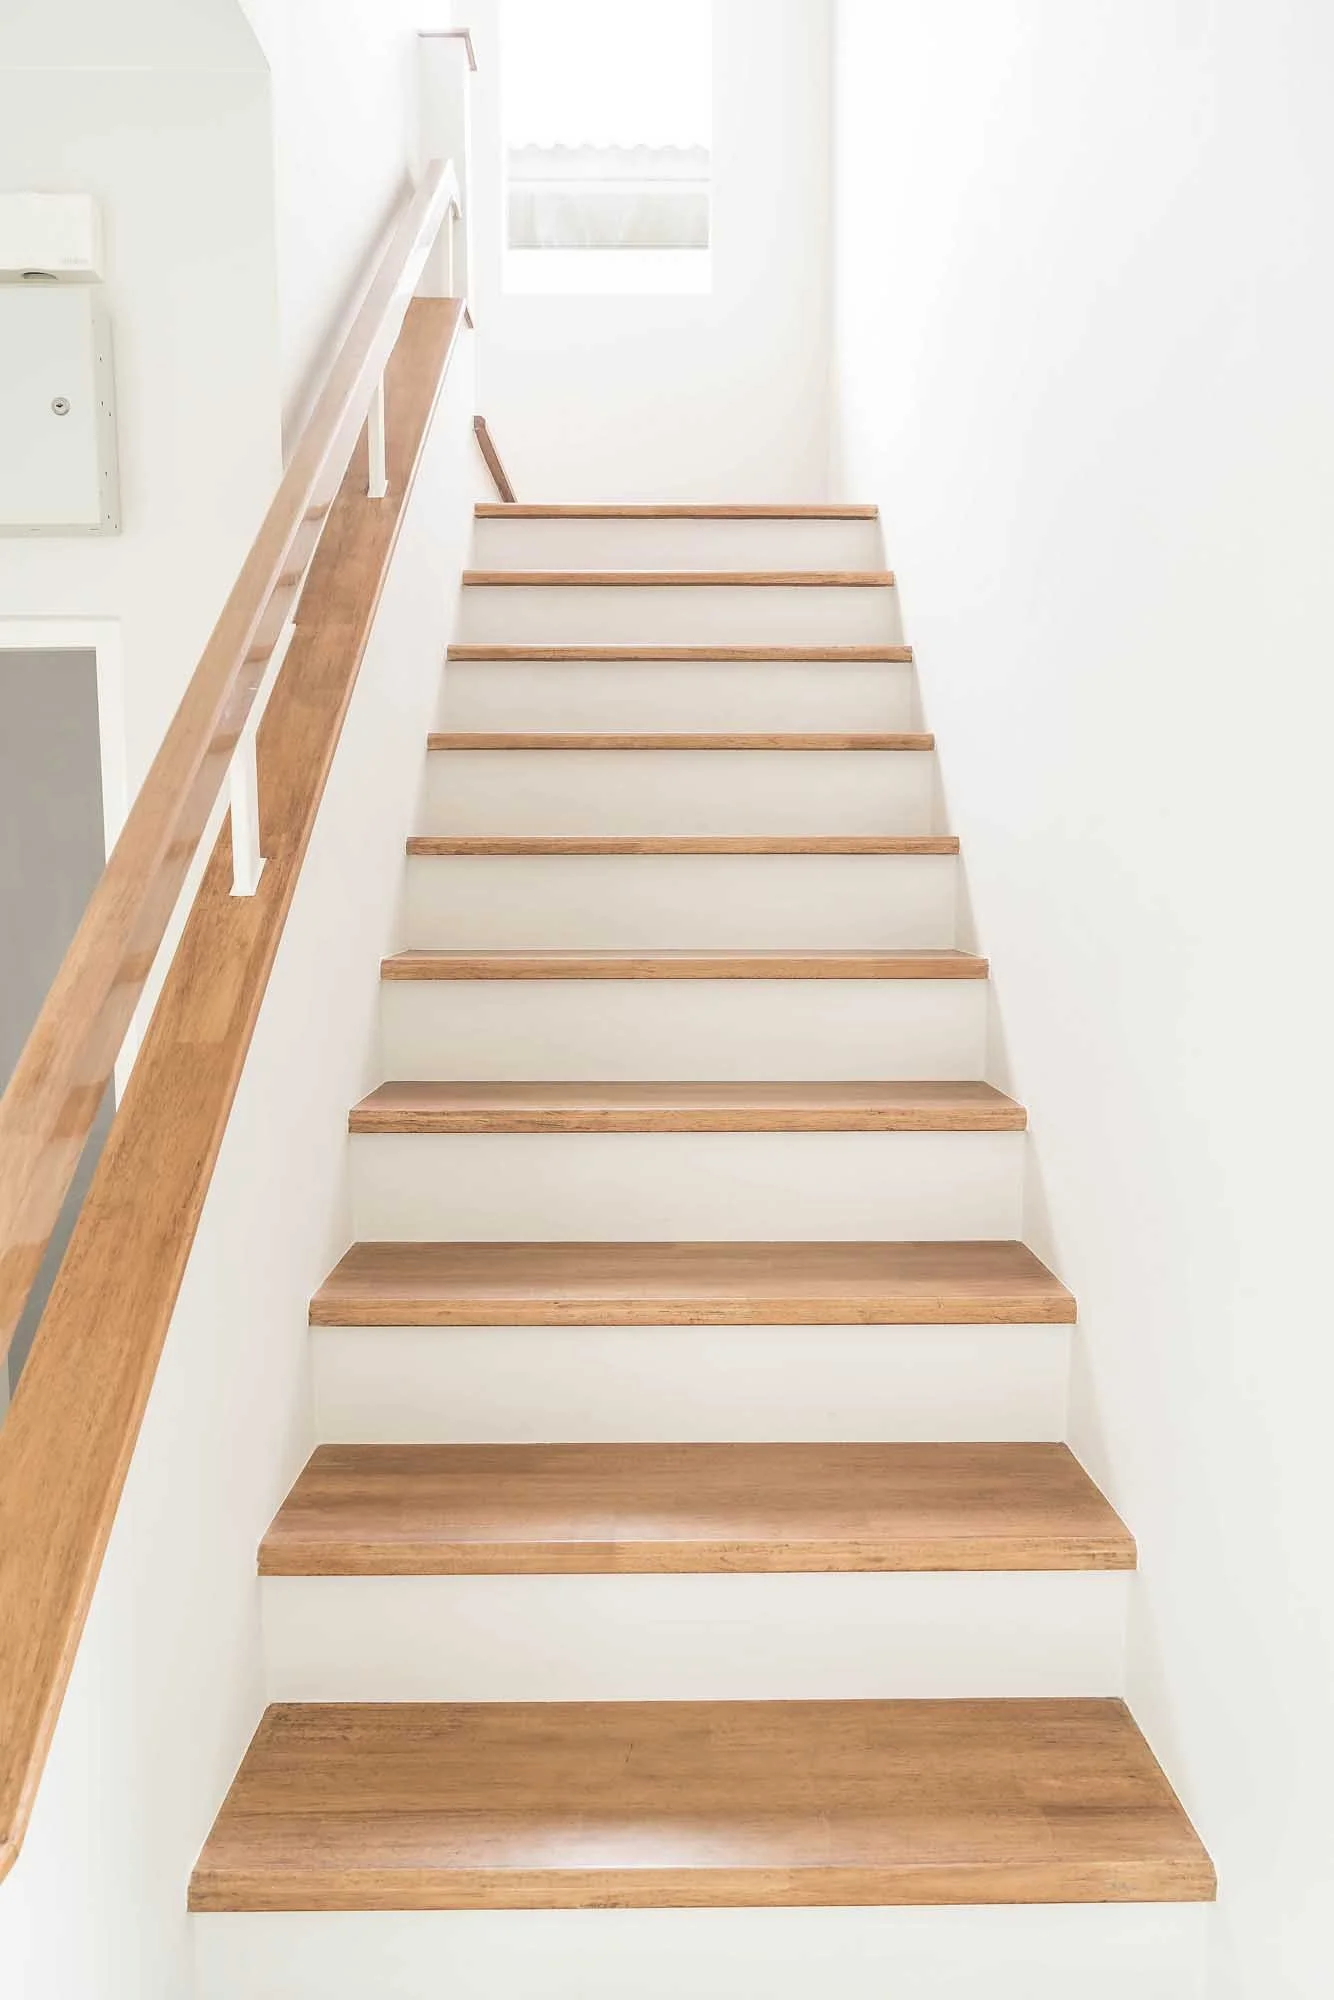
A straight flight is the simplest layout and often the easiest to make compliant. A straight staircase has no turns, a steady rhythm of steps and predictable headroom from top to bottom. The drawback is the length it needs on plan, which can be difficult in a compact house.
Tapered Treads and Winders
Where a turn is needed, designers may use tapered treads (also called winders) in place of a flat landing. They save floor space but need careful design. The going on a tapered tread is measured at a specific point, and the narrow end of each step needs a usable minimum depth.
Straight treads are generally more comfortable and safer to use, so tapered stairs are best kept for situations where space is limited.
Open Risers
Open risers, where there is no vertical board between the treads, give a lighter and more modern look.
They are allowed, but the gap between treads must be small enough that a 100mm sphere cannot pass through. This is especially important in homes with small children. Open risers also tend to feel less enclosed, which can help the stair look lighter in a tight space.
Space Saver Stairs and Alternating Tread Designs
When there is not enough room for a conventional staircase, a space saver staircase can be a useful solution. These designs use a steeper pitch and often an alternating tread arrangement, where the treads are staggered so that each foot has a fixed place to land.
A space saver stair has to meet strict conditions:
It can generally only serve a single room, such as a loft room, and is not used as the main staircase.
It must have a handrail on both sides.
The treads must be of a suitable size and slip resistant.
The user should face the stair when going down, as with a ladder.
Since these stairs are steeper than conventional, they are often accepted in a loft conversion where a standard stair genuinely cannot fit. Even then, building control must agree, and the exact rules depend on your layout. Think of space saver stairs as a last resort, not a first choice.
How Building Control Checks Your Stairs
Building control is the process that confirms a staircase meets the rules. Depending on your project, you may use your local authority or an approved inspector. Either way, the officers will review your drawings and inspect the work on site.
What Do Inspectors Look for?
Most building inspectors follow a similar routine. They will check that:
The clear headroom meets the 2.0m requirement, or an agreed reduced figure for a loft conversion.
Every rise is the same and within the maximum.
The going meets the minimum and the 2R + G rule is satisfied.
The pitch is within 42 degrees.
Landings, door swings and handrails are correctly provided.
Guarding does not allow a 100mm sphere to pass.
It is far easier to resolve any of these on paper than after the stair has been built. A good set of drawings, with the dimensions clearly marked, makes the inspection straightforward.
Building control may allow reduced headroom in certain cases, but that decision belongs to the building inspector, not to the designer or the builder.
If your loft conversion needs a reduced figure, raise it at the earliest stage, supply a section drawing showing the headroom, and explain why a better position is not possible. Clear evidence of this kind usually speeds up the approval.
Common Mistakes to Avoid
Over the years, the same issues crop up on stair projects again and again. Avoiding them can save you time and money.
Measuring from the wrong point. Always measure from the pitch line, not the tread.
Forgetting the structure above. Beams, trimmers and bulkheads can all reduce clear headroom.
Ignoring the door swing. A door that clips a step will fail an inspection.
Assuming reduced headroom is automatic. It always needs approval.
Leaving the stair until late. Stair position should be fixed during the early design stage, not after the structure is complete.
Mixing up private and common stairs. The rules are different, so check which category applies.
How Atlantek Architects Can Help with Staircase Regulations
Designing a staircase that meets building regulations requires careful planning, particularly when headroom is limited. Atlantek Architects can help you find practical design solutions that make the most of your available space while meeting your project's requirements.
By iinvolving an architect early, you can address potential design issues before they lead to costly changes during construction. Our team can guide you through the design process, helping you create a staircase that suits your property and supports your broader plans.
If you are planning a renovation or a new build, contact Atlantek Architects today about your project. Our architectural expertise can help you approach staircase design with greater clarity and confidence.
FAQs
What is the minimum head height for stairs in the UK?
In England, a clear height of 2,000 mm is typically the design benchmark for new stairs. This must be clear across the whole effective width of the staircase.
Can headroom be lower in a loft conversion?
Yes, in certain circumstances. For stairs in a loft conversion, headroom can be reduced to 1.9m at the centre line, and 1.8m at the low side. This requires approval from building control and is not automatic.
Where do you measure stair headroom from?
Headroom is measured from the pitch line, which is the line joining the front edges of the treads. It is measured vertically, not at an angle.
What is the maximum rise for a domestic staircase?
The maximum rise for domestic stairs is 220mm. All risers in a flight must be the same height.
How high should a stair handrail be?
The handrail height must be between 900mm and 1000mm. A handrail is needed on at least one side of the stair.
Do I need building control approval for new stairs?
In most cases, yes. New stairs, particularly in a loft conversion, are checked by building control. Always confirm the exact requirements with your local building control body before starting work.